Steel Quenching Process: 7 Proven Controls for Hardness and Quality
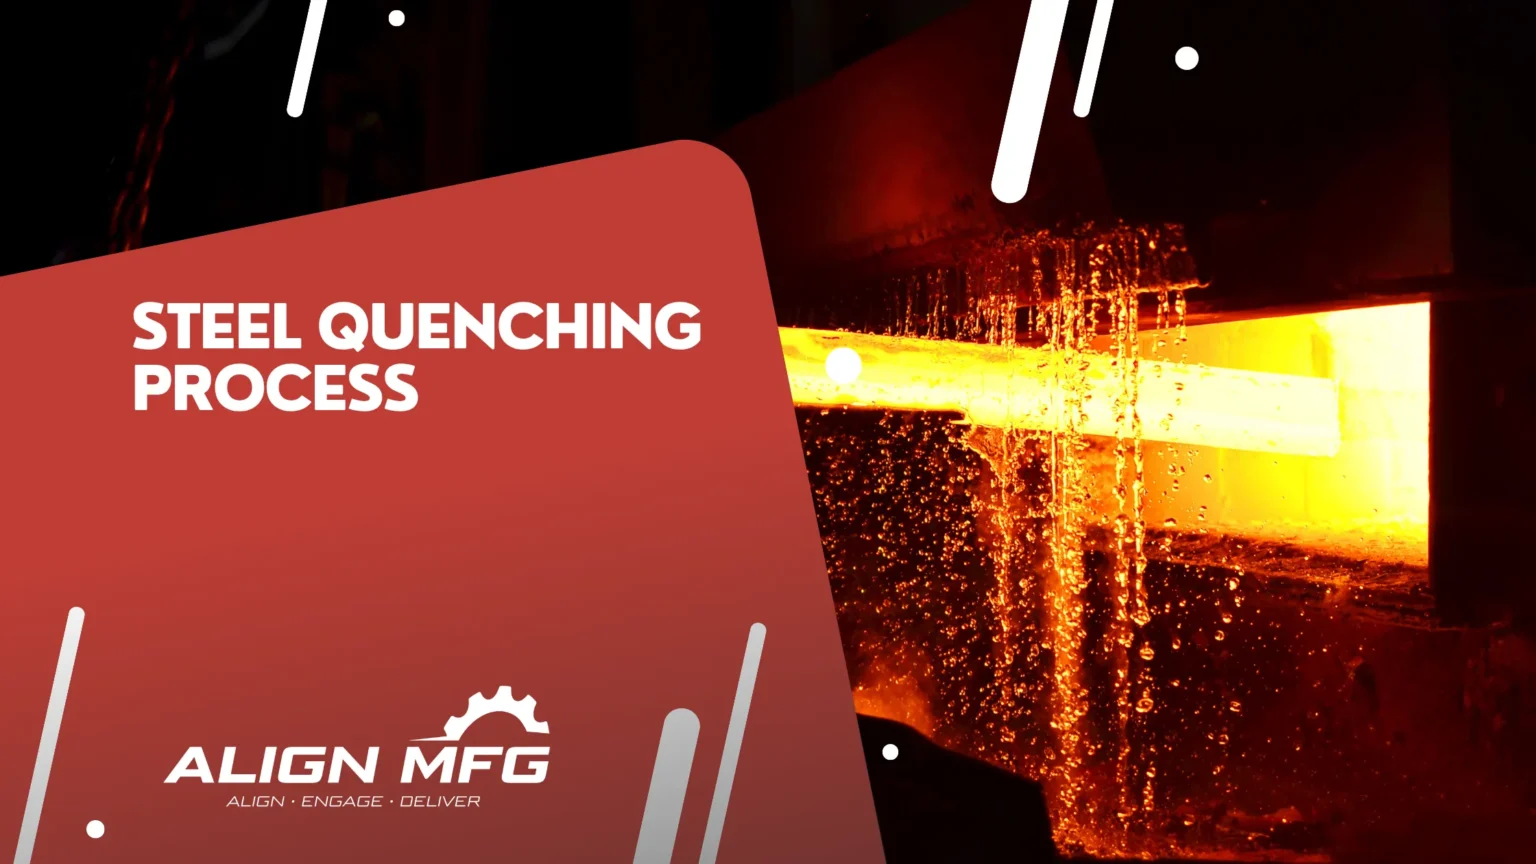
The steel quenching process cools heated steel fast enough to change its microstructure and properties. After austenitizing, the part is cooled in a medium such as oil, water, polymer or gas. The cooling rate influences hardness, transformation, distortion and cracking risk. Quenching does not finish the heat-treatment job in most steel applications. Tempering usually follows to reduce brittleness and set the required balance of hardness and toughness.
The correct process depends on the grade, section size, geometry, load and acceptance criteria. This guide explains how quenching works, how media differ, what defects to control and what engineers should document before sending parts to a heat treater.
What happens during the steel quenching process?
Steel is heated into an austenitic condition for the selected grade and held long enough for the section to reach the required temperature. The part is then cooled at a controlled rate. If cooling is fast enough for the alloy and section, the microstructure can transform to martensite, which is hard and strong. The actual result depends on chemistry, starting structure, austenitizing, cooling and tempering.
Industrial Metal Service’s quenching guide describes quenching as a heat-treatment process and reviews common media, while Fushun Special Steel explains how rapid cooling can form martensite and why critical cooling rate matters.[1][2] Those explanations are general. The heat treater should use data for the specific steel grade and part geometry.
Quenching changes more than hardness. The cooling gradients create thermal stress, and the phase transformation can create additional stress. A part may distort, crack or retain internal stress. A process that gives high hardness on a small test piece may not produce the same result through a thick component.
What variables control the quench result?
The result depends on a set of connected inputs:
- Steel chemistry and the starting microstructure.
- Austenitizing temperature, soak time and atmosphere.
- Part section thickness, shape, holes, keyways and sharp corners.
- Quench medium, temperature, agitation, concentration and cleanliness.
- Transfer time and orientation as the part enters the medium.
- Tempering sequence and the time between quench and temper.
- Test method, location and acceptance range.
The heat treater should identify the variables that matter for the part. A thick shaft and a thin gear tooth do not cool at the same rate. A sharp corner can concentrate stress. A hollow part may trap quench medium or cool unevenly. The drawing and process plan should highlight those features before the supplier selects a fixture or quench route.
The required hardness should not be selected in isolation. A higher hardness can improve wear resistance but reduce toughness. For a loaded shaft, gear or fastener, the design may need a hardness range, tensile properties or a case depth. Tell the heat treater what the part must do and how it will be tested.
Which quenching medium should a heat treater use?
Water cools steel rapidly and can achieve high hardness, but it can raise distortion and cracking risk. Oil often cools more gradually. Polymer solutions can be adjusted for cooling behavior. Gas or air quenching can reduce contamination and distortion for suitable alloys and equipment, but it cannot harden every steel section. The medium must fit the grade, geometry and target properties.
|
Quench medium |
General cooling behavior |
Common engineering concern |
|---|---|---|
|
Water or brine |
Fast cooling for steels that require strong quench severity |
Higher distortion or crack risk; agitation and temperature matter |
|
Oil |
Often slower and more uniform than water |
Fire safety, contamination, viscosity and bath condition |
|
Polymer |
Cooling can be adjusted through concentration and agitation |
Concentration control, mixing and bath monitoring |
|
Gas or air |
Controlled cooling for suitable alloys and equipment |
Alloy hardenability and section thickness limit applicability |
|
Furnace cooling |
Slow cooling, not a rapid quench |
Used for other heat-treatment goals, not martensitic hardening |
This comparison is general, not a process recipe. Paulo’s guide to quenching media and Fushun’s cooling-rate discussion can help frame the questions, but the heat treater must qualify the route for the specific material and part.[2][3]
How do section thickness and geometry affect quenching?
The surface cools before the core. On a large section, the surface and center may transform at different times, which creates internal stress and different hardness. Alloy composition affects hardenability, or how deeply the steel can harden under a given cooling rate. A small part may harden through its section, while a larger part may develop a hard surface and softer core.
Geometry creates local differences. Thin webs cool faster than thick hubs. Sharp corners, keyways and cross-holes concentrate stress. A long shaft can bend if its supports or quench orientation are poor. The designer can reduce risk with smooth transitions, suitable radii, balanced sections and a clear machining allowance.
If the component needs surface hardness and a tougher core, induction or flame hardening may be more appropriate than through-hardening. If a deep uniform property is needed, select a grade with suitable hardenability and validate it at the relevant section. Ask the heat treater to state the test location and method on the drawing or purchase order.
What defects can quenching cause?
Common problems include cracking, distortion, soft spots, excessive hardness, decarburization and inconsistent results. Cracks can begin at notches, sharp corners, holes or areas with residual stress. Distortion may appear as bow, twist, runout or a changed bore. A soft spot may reflect insufficient cooling, scale, shielding or a process variation.
|
Symptom |
Possible cause |
Investigation path |
|---|---|---|
|
Quench crack |
Stress concentration, severe cooling, pre-existing defect |
Fracture location, material condition, part geometry and quench records |
|
Distortion |
Uneven cooling, asymmetric section or poor support |
Before/after dimensions, fixture orientation and load arrangement |
|
Soft area |
Cooling rate, scale, section or test location |
Hardness map, chemistry, surface condition and process chart |
|
Excessive brittleness |
Hardness too high or temper missing/incorrect |
Heat-treatment record and mechanical test requirements |
|
Surface hardness loss |
Decarburization, grinding burn or finishing damage |
Surface depth, atmosphere, grinding and inspection records |
A failure investigation should preserve the part and the heat-treatment records. Do not grind away a crack or temper discoloration before the quality engineer has documented it. Compare the defect with the drawing, load, material certificate, furnace chart and quench-bath records.
Why does tempering usually follow quenching?
Quenching can create a hard but brittle structure. Tempering reheats the part below the critical transformation range to reduce brittleness and tune properties. The chosen temper depends on grade and service. A higher tempering temperature often reduces hardness while improving toughness, but exact effects vary by alloy and process.
The timing matters. Some steels can crack if they remain untempered after quench. The production plan should define when parts move to tempering and how the heat treater tracks them. If the component requires a particular combination of hardness and impact performance, specify both rather than relying on one property alone.
Quenching and tempering should be treated as one controlled route. A report that records only the quench does not show the final condition. Keep the furnace records, quench medium data, temper record, hardness results and any dimensional checks together in the part history.
How should engineers qualify a quenching process?
Begin with the specification and part function. Identify material grade, starting condition, critical dimensions, hardness or mechanical-property requirements, and the areas that need testing. The heat treater should review the section, geometry, alloy hardenability and fixture plan. If the part is new or has a large section change, use a trial load to confirm hardness and distortion before releasing volume production.
The supplier and buyer should agree on:
- Furnace and quench route, including medium and agitation.
- Test coupons or part locations for hardness and mechanical properties.
- Dimensional inspection before and after treatment.
- Acceptance criteria and report format.
- Handling of nonconformance, cracks or distortion.
- Traceability to material heat and furnace load.
A process change in furnace, quench bath, load arrangement or supplier can affect the result. Require notification and review under the quality plan. For critical components, a change may require requalification or customer approval.
How should a quenching specification be written?
Write the requirement around the finished part, not a furnace recipe alone. State the steel grade, product form, starting condition, target hardness or mechanical properties, test location, dimensional limits and required certification. If the design needs a hard surface with a tougher core, define the profile or case depth and the inspection method. A line that says only “quench harden” leaves the supplier to choose an outcome that may not match the part’s function.
Identify features that create risk. Call out sharp corners, thin webs, bores, keyways and critical datums. If the part will be ground after heat treatment, state the stock allowance and final surface condition. If distortion cannot exceed a limit, define how it will be measured and when. These notes help the heat treater plan fixtures and load orientation before production.
The specification should also define what records are required. Include material traceability, furnace chart, quench and temper records, hardness results, dimensional checks and nonconformance disposition where applicable. If a customer standard controls, name the revision and the applicable clauses. The supplier should confirm capability before the purchase order is released.
How should quench equipment and media be monitored?
A quench bath changes over time. Oil viscosity can change with temperature and contamination. Polymer concentration can drift as fluid is added or lost. Water quality and agitation can change cooling behavior. The heat treater should define how the medium is monitored, how often it is checked and what limits trigger corrective action. A bath that worked on the prior load may not behave the same after maintenance or a process change.
Agitation and part movement matter because the cooling rate can vary around a component. Fixturing should allow the medium to contact the part and allow vapor to escape. Load spacing, orientation and basket design can affect the result. A heavy production load may cool differently from a single sample in a laboratory.
Furnace controls also need calibration and records. Uniformity, sensor position, load thermocouples and soak-time controls affect the thermal history. The process plan should specify which furnace and fixture are approved for the job. If a substitute furnace is needed, evaluate whether it can reproduce the required cycle before running customer parts.
When the heat treater uses an automated recipe, protect the revision. Record who approved the program, which load ran it and any alarms or deviations. If the cycle is interrupted, the disposition should be based on the material and specification, not a guess that the part “probably got hot enough.”
How should engineers choose between through-hardening and surface hardening?
Through-hardening aims to develop properties across much of the section, subject to the alloy’s hardenability and part size. Surface hardening creates a harder working layer over a tougher core. Induction and flame hardening can suit selected geometries, while carburizing or nitriding use different alloys and processes. These are not interchangeable routes. Select the method from contact load, fatigue, wear depth, geometry and repair needs.
A shaft may need a tough core to absorb bending and a hard journal to resist wear. A gear tooth may need surface hardness and a defined depth. A small fastener may need a through-hardened property range. The drawing should identify the zone that matters and how to test it. If the test requires a sacrificial coupon, define its relationship to the actual part.
|
Requirement |
Process direction to discuss |
Validation question |
|---|---|---|
|
Uniform properties through a small section |
Through-hardening and tempering |
Does the alloy harden uniformly at this size? |
|
Wear surface with tougher core |
Induction or another surface-hardening method |
Is the case depth and pattern defined? |
|
High hardness with low distortion need |
Controlled quench or alternative treatment |
Can the supplier meet geometry after processing? |
|
Impact resistance and toughness |
Tempered condition and appropriate alloy |
Are both hardness and toughness verified? |
The table is a starting point. A metallurgist or heat treater should review the actual grade and drawing.
What should a process trial confirm?
A trial should use representative geometry and the production route. Measure critical dimensions before and after treatment. Map hardness at the locations that control function, and inspect for cracks, decarburization or grinding damage as needed. If the part’s loading is cyclic, review surface finish, transitions and residual stress assumptions with the design team.
For a long shaft, the trial can reveal bow, runout and fixture effects. For a gear, it can show whether teeth distort or whether the required hardness reaches the working surface. For a thick block, it can expose a difference between surface and core. Record the results and adjust the route before shipping a full lot.
A process trial also checks the paperwork. Confirm that the material heat, furnace load, quench bath and test readings can be traced to the part. That evidence supports supplier approval and helps investigate future changes. A trial that only records a single hardness number may miss the risks that prompted the trial.
How should designers and heat treaters share process decisions?
The engineer defines the part’s function and acceptance criteria. The heat treater selects a practical cycle within the material and equipment limits. Both sides should review grade, section size, orientation, fixture, required hardness, test location, distortion allowance and final machining. If the drawing specifies only a target hardness, the heat treater may not know whether the core, surface or full section matters.
A pre-production review can catch those gaps. Share the 3D model, material certificate, critical features, expected loading and annual volume. The heat treater can flag sharp corners, thin webs, deep bores or large section changes that raise risk. The designer can adjust fillets, machining stock or datum strategy before tooling and inspection plans are fixed.
When the process is selected, document the limits. State which furnace, quench medium, fixture or tempering route is approved, and what changes need review. A shop may need flexibility for load scheduling, but a change that affects cooling or part orientation can affect properties. The quality plan should define when a deviation requires engineering or customer approval.
A good steel quenching process specification also describes what happens when results fall outside limits. The supplier should hold the affected lot, record the deviation, and determine whether retest, rework or scrap is permitted by the material and customer requirements. Do not re-quench parts without a documented review of the alloy and prior thermal cycles.
What conclusion should a metallurgist draw?
At Align Manufacturing, we can review a part’s material and process requirements. Quenching can create hardness and strength, but the grade, section and cooling route control the result. Contact our team with the drawing, target properties, service load and inspection requirements so the heat-treatment route can be reviewed before production.
Frequently Asked Questions
What is quenching in steel heat treatment?
It is rapid cooling after heating steel into a specified range to create a desired microstructure and property set.
Why does quenching make steel harder?
Fast cooling can form martensite in suitable steels. The alloy and cooling rate determine whether the transformation occurs through the required section.
Which quenching medium is best?
There is no universal best medium. Water, oil, polymer, gas or air may be appropriate depending on grade, section and distortion risk.
Does quenching always require tempering?
Many hardened steel parts are tempered to reduce brittleness and tune toughness. The specification and qualified process determine the exact route.
Can quenching crack steel?
Yes. Severe cooling, sharp geometry, residual stress or material defects can contribute to cracking.
What is critical cooling rate?
It is the cooling rate needed to produce a target transformation in a steel. It varies with alloy and section.
How is quench hardness verified?
Use the specified hardness method and test location. A single surface reading may not represent the core of a large section.
What records should a heat treater provide?
Records may include material traceability, furnace cycle, quench data, tempering record, hardness results and dimensional inspection.
[1]: Industrial Metal Service, essential guide to quenching https://industrialmetalservice.com/metal-university/what-is-quenching/
[2]: Fushun Special Steel, quenching definition, media and cooling rates https://www.fushunspecialsteel.com/what-is-quenching/
[3]: Paulo, different quenching media explained https://www.paulo.com/resources/different-media-for-quenching-metal-explained/