
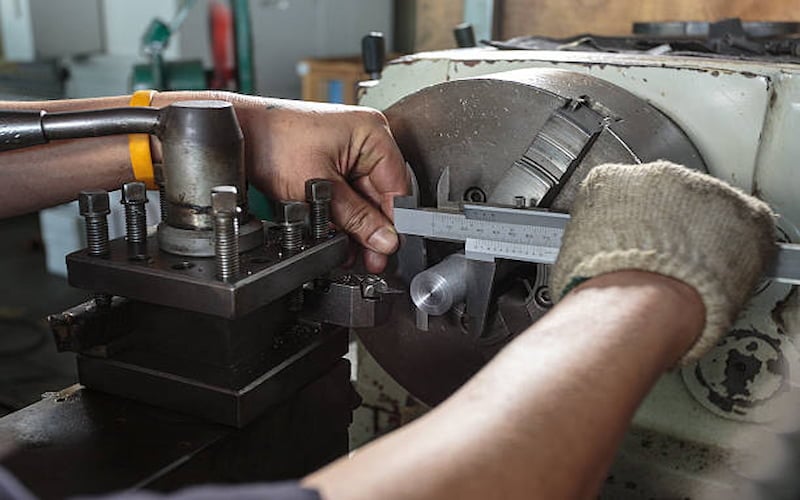
Gage R&R Studies for Machine Shops: A Practical Implementation Guide
When two machinists measure the same shaft and report different diameters, the problem may not be the part. It may come from the gage, measurement method, operator technique, fixture, temperature, or inspection environment.
A Gage Repeatability and Reproducibility study, commonly called Gage R&R, separates actual part-to-part variation from variation introduced by the measurement system. This helps machine shops determine whether inspection data is reliable enough for process control, capability studies, production approval, and part acceptance.
This guide explains how Gage R&R works, which study design to use, how to interpret the results, and what to do when a measurement system performs poorly.
What Is a Gage R&R Study?
Gage R&R is part of the broader Measurement System Analysis (MSA) framework. It evaluates two primary sources of measurement variation:
- Repeatability: Variation when the same operator measures the same part repeatedly with the same equipment under the same conditions
- Reproducibility: Variation when measurement conditions change, commonly when different operators use the same system
A typical machine-shop study also estimates part-to-part variation, which is the actual dimensional difference among the selected components.
The observed variation can therefore be viewed as:
Total observed variation = part-to-part variation + measurement-system variation
The purpose is not to eliminate every difference between readings. It is to confirm that measurement error is small enough to support the intended manufacturing decision.
Why Do Machine Shops Need Gage R&R?
Machine shops rely on measurement results to:
- Approve first articles
- Accept or reject finished parts
- Monitor critical dimensions
- Calculate process capability
- Maintain SPC charts
- Investigate non-conformances
- Support PPAP submissions
- Resolve customer or supplier disputes
When the measurement system is inadequate, these decisions can become unreliable. A conforming component may be rejected, a non-conforming component may be accepted, or a stable machining process may appear inconsistent.
Gage R&R is especially important for:
- Tight-tolerance dimensions
- Customer-designated special characteristics
- Measurements listed in a Control Plan
- New inspection equipment
- New or modified fixtures
- Manual gages affected by operator technique
- Features with difficult access or inconsistent datum placement
What Does Gage R&R Show That Calibration Does Not?
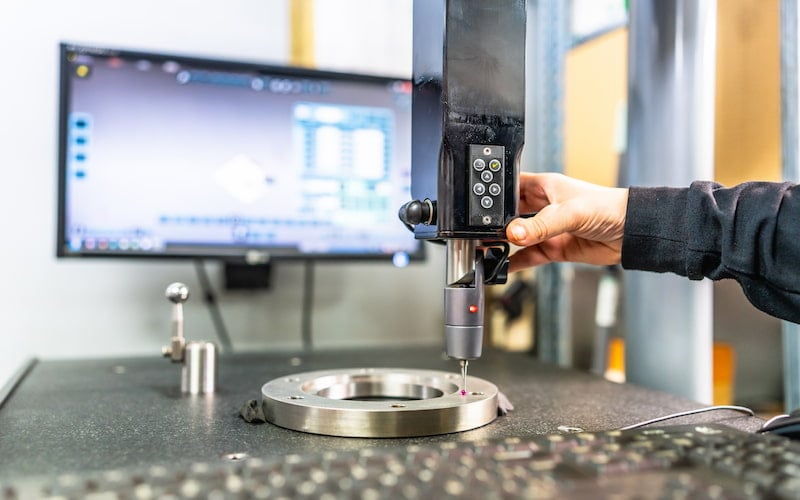
Calibration and Gage R&R answer different questions.
Calibration asks: Does the instrument provide an acceptable result when compared with a traceable reference?
Gage R&R asks: Can the complete measurement system produce sufficiently consistent results when used on actual production parts?
A calibrated micrometer may still produce inconsistent shop-floor results because of:
- Different contact pressure
- Different measurement locations
- Incorrect alignment
- Part cleanliness
- Burrs or surface finish
- Fixture variation
- Temperature differences
- Inconsistent work instructions
- Operator interpretation
A gage can therefore remain within calibration and still perform poorly in a Gage R&R study.
Which Type of Gage Study Should You Use?
The correct study depends on the type of data and whether the same part can be measured repeatedly.
Variable Gage R&R uses numerical measurements
A variable study is appropriate when the result is a continuous numerical value, such as:
- Diameter
- Length
- Flatness
- Runout
- Surface roughness
- Hardness
- Coating thickness
- Thread pitch diameter
A common crossed study uses:
- 10 representative parts
- 2–3 operators
- 2–3 trials per part
This produces 40–90 readings, depending on the selected design.
The sample should represent the actual process variation expected during production. Selecting several nearly identical parts can make the measurement system appear worse because there is too little part-to-part variation for the gage to distinguish.
Attribute studies use categorical decisions
An attribute study is appropriate when inspectors classify parts rather than record a numerical value.
Examples include:
- Pass or fail
- Go or no-go
- Acceptable or unacceptable appearance
- Surface classification
- Defect category
The study evaluates agreement:
- Within each operator’s repeated decisions
- Between operators
- Between operators and a known reference decision
A common attribute agreement design uses approximately 30 parts, including clearly acceptable, clearly unacceptable, and borderline examples. The exact number of parts, operators, and trials should reflect the inspection risk and customer requirements.
Crossed studies reuse the same parts
Use a crossed Gage R&R study when every operator can measure every part more than once.
This is common for:
- Micrometer measurements
- Caliper measurements
- Bore-gage measurements
- CMM inspection
- Non-destructive surface-finish testing
Nested studies suit destructive measurements
Use a nested study when the same part cannot be measured repeatedly or cannot be measured by every operator.
Examples may include:
- Tensile testing
- Destructive sectioning
- Certain hardness or coating tests
- Tests that permanently alter the sample
In a nested design, each operator measures different parts drawn from an equivalent production group. The statistical structure differs from a crossed study, so the analysis should be configured accordingly.
How Should Gage R&R Results Be Interpreted?

The most common outputs include:
- Total Gage R&R
- Repeatability
- Reproducibility
- Part-to-part variation
- Percentage of study variation
- Percentage of tolerance
- Number of distinct categories
- Operator-by-part interaction
These results should be reviewed together rather than relying on one percentage.
What does percentage of study variation mean?
%Study Variation compares the measurement-system variation with the total observed variation in the study.
Common interpretation guidelines are:
| Total Gage R&R | General Interpretation |
| Less than 10% | Generally acceptable |
| 10–30% | May be acceptable depending on application, cost, risk, and customer requirements |
| Greater than 30% | Generally unacceptable and should be improved |
A result between 10% and 30% is not automatically approved. The decision should consider:
- Feature criticality
- Tolerance width
- Process capability
- Inspection cost
- Risk of misclassification
- Customer-specific limits
- Availability of a better measurement method
What does percentage of tolerance mean?
%Tolerance compares measurement-system variation with the engineering tolerance.
This is useful when the main purpose is deciding whether parts meet a specification. A system can perform reasonably against the variation in the selected parts but still consume too much of a tight tolerance.
For example, a study based on parts with a broad dimensional range may produce a good %Study Variation result. However, if the measurement variation is large compared with the drawing tolerance, the system may still be unsuitable for final acceptance.
What is the number of distinct categories?
The number of distinct categories, or NDC, estimates how many separate groups of parts the measurement system can reliably distinguish.
An NDC of five or more is generally used as an indication that the system has adequate discrimination. An NDC below five may indicate that the measurement system cannot separate meaningful differences among production parts.
Why should interaction be reviewed?
Operator-by-part interaction occurs when operators measure particular parts differently rather than showing one consistent difference across all parts.
Possible causes include:
- Inconsistent datum selection
- Difficult feature access
- Part-specific burrs
- Uneven surface finish
- Fixture sensitivity
- Different interpretation of the inspection method
Complex GD&T requirements can increase this risk when operators do not use the same datum structure or inspection sequence. Align Manufacturing’s guide to balloon drawings and GD&T for First Article Inspection explains how drawing characteristics can be connected to consistent inspection methods.
Should You Use Average and Range or ANOVA?
Both methods can estimate measurement-system variation, but they provide different levels of detail.
Average and Range is simpler
The Average and Range method is easier to calculate manually or through a spreadsheet.
It may be suitable for:
- Basic screening
- Established measurement methods
- Small studies
- Shops without statistical software
Its main limitation is that it does not estimate operator-by-part interaction separately.
ANOVA provides more detail
The ANOVA method separates variation associated with:
- Parts
- Operators
- Repeatability
- Operator-by-part interaction
It can therefore provide a more complete view of the measurement system, particularly when manual technique or difficult features may affect individual parts differently.
How Do You Run a Variable Gage R&R Study?
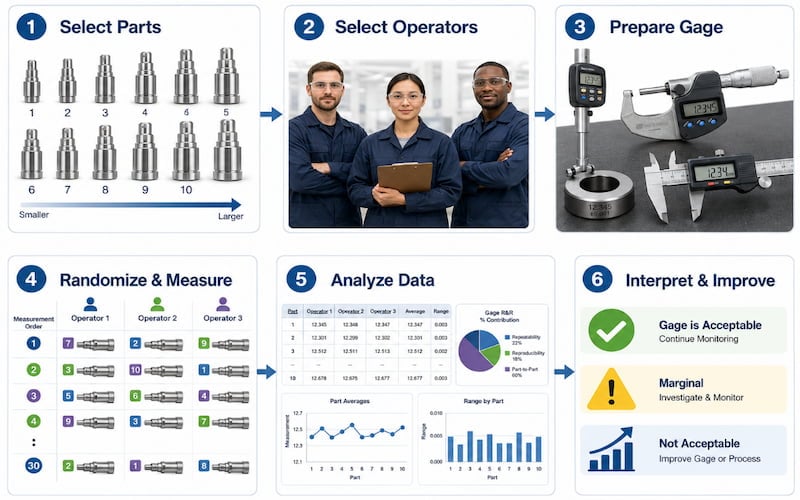
Step 1: Define the measurement system
Document exactly what is being evaluated:
- Part number
- Drawing characteristic
- Specification and tolerance
- Measurement equipment
- Fixture
- Inspection method
- Measurement location
- Operators
- Environmental conditions
The study should represent the method used during normal production.
Step 2: Select representative parts
Choose parts that span the expected production range.
Avoid selecting:
- Ten consecutive pieces that are nearly identical
- Only parts close to nominal
- Parts with unstable dimensions
- Damaged parts that would not normally be inspected
- Samples that operators can easily identify
The purpose is to test whether the system can distinguish actual production differences.
Step 3: Select normal operators
Use operators who routinely perform the inspection. Do not select only the most experienced inspector unless that person is the only authorised user of the system.
The study should represent actual operating conditions.
Step 4: Confirm calibration and resolution
Before the study:
- Confirm that calibration is current
- Inspect the equipment for damage or wear
- Verify the correct measurement range
- Check fixture condition
- Confirm that the display resolution is appropriate
- Review the measurement procedure
A common rule of thumb is that gage discrimination should be approximately one-tenth of the tolerance or expected process variation. This should be treated as a practical starting point, not a substitute for analysing the completed measurement system.
Step 5: Randomise the measurements
Randomisation reduces memory and sequence bias.
During the study:
- Hide the sample identities where practical
- Change the order for each operator and trial
- Prevent operators from seeing previous results
- Use the normal measurement procedure
- Record readings immediately
- Do not average repeated readings before analysis
The dataset should include:
| Part | Operator | Trial | Measurement |
| 01 | A | 1 | 25.021 |
| 01 | B | 1 | 25.028 |
| 01 | A | 2 | 25.023 |
Step 6: Analyse the results
Review:
- Total Gage R&R
- Repeatability
- Reproducibility
- Part-to-part variation
- %Study Variation
- %Tolerance
- NDC
- R chart
- X̄ chart
- By-operator graph
- Operator-by-part interaction
Do not approve or reject the system from one output alone.
Step 7: Identify and correct the main source of variation
| Result Pattern | Possible Cause | Potential Action |
| High repeatability variation | Equipment, fixture, resolution, or method issue | Repair or replace the gage, improve fixturing, or change the method |
| High reproducibility variation | Operators use the method differently | Standardise the procedure and retrain operators |
| Significant interaction | Certain features are measured inconsistently | Review datum location, access, fixturing, and part-specific technique |
| Low part-to-part variation | Samples do not represent the process range | Select a more representative part set |
| High %Tolerance | System consumes too much of the specification | Use higher-resolution equipment or redesign the inspection method |
After corrective action, repeat the study to confirm that performance has improved.
What Mistakes Can Invalidate a Gage R&R Study?
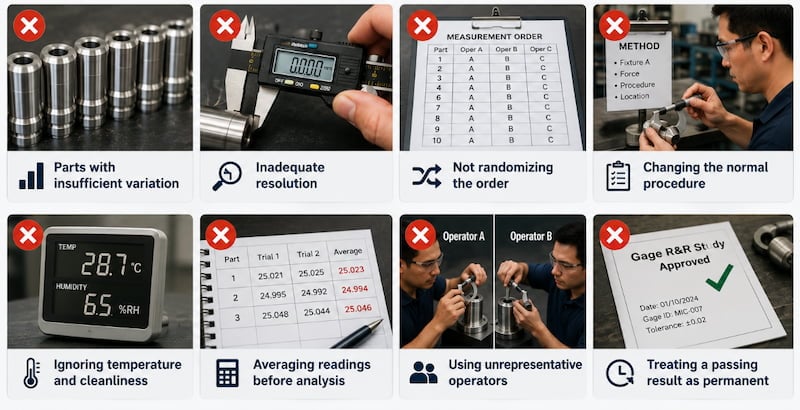
Selecting parts with insufficient variation
When all selected parts are nearly identical, part-to-part variation becomes artificially small and Total Gage R&R may appear disproportionately high.
Select samples that represent the actual operating range without deliberately manipulating the study.
Using inadequate resolution
A low-resolution caliper may not be suitable for a tight bore, runout, or thickness tolerance.
The display may appear stable while hiding smaller but important differences among parts.
Failing to randomise the order
Measuring every part in the same sequence can allow operators to remember or anticipate earlier readings.
Randomise the parts for every trial.
Changing the normal procedure during the study
A study conducted in a laboratory by a quality engineer may not represent the measurement process used by production operators.
Use the same:
- Equipment
- Fixture
- Work instruction
- Environment
- Part preparation
- Operator method
Ignoring temperature and cleanliness
Metal components, especially aluminium and large precision parts, can change dimension with temperature. Coolant, chips, oil, burrs, and dirt can also affect contact measurements.
The study should reflect the controlled conditions required by the actual inspection process.
Averaging readings before analysis
Entering an average instead of individual observations removes information needed to estimate repeatability.
Record every reading separately.
Treating a passing result as permanent
Measurement systems can change because of:
- Equipment wear
- Fixture damage
- Software updates
- Operator changes
- New part geometry
- Process relocation
- Revised tolerances
Gage R&R should be repeated when significant changes could affect measurement performance.
What Should a Gage R&R Template Include?
A practical spreadsheet or software template should contain:
- Study information and characteristic details
- Part, operator, trial, and measurement columns
- Specification and tolerance fields
- ANOVA or Average and Range calculations
- Total Gage R&R results
- Repeatability and reproducibility results
- Part-to-part variation
- %Study Variation
- %Tolerance
- NDC
- Components-of-variation graph
- R and X̄ charts
- Operator and interaction graphs
- Acceptance decision and corrective-action fields
The formula cells should be protected to prevent accidental changes, while the study assumptions and acceptance criteria should remain visible.
How Do Different Industries Apply Gage R&R?
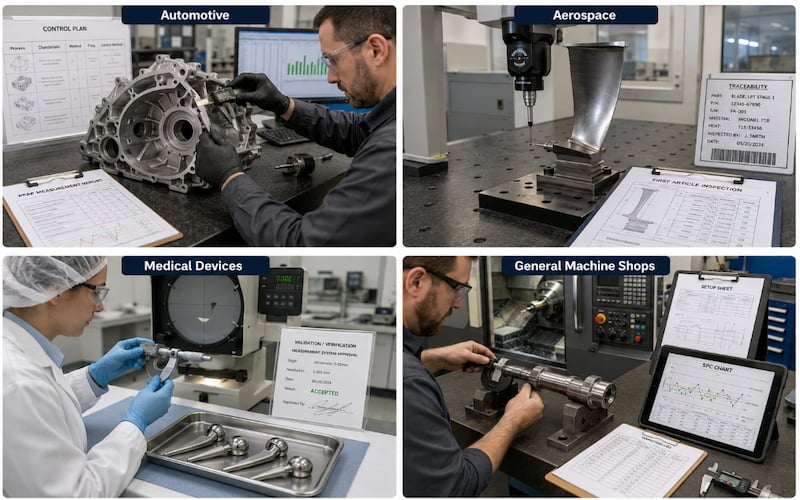
Automotive manufacturing
Automotive suppliers commonly use Gage R&R as part of MSA, APQP, Control Plan development, and PPAP.
Customer-specific requirements may define:
- Characteristics requiring a study
- Submission format
- Acceptance limits
- Required operators and trials
- Revalidation frequency
- Approved calculation method
General guidance should not replace a customer’s specific requirements.
Aerospace manufacturing
Aerospace machine shops may place additional emphasis on:
- Measurement traceability
- Environmental control
- Inspection planning
- First Article Inspection
- Measurement uncertainty
- Special-process verification
The required method should be defined by the customer, quality plan, and applicable standard rather than assumed from automotive practice.
Medical-device manufacturing
Medical-device manufacturers may use measurement-system studies to support:
- Process validation
- Inspection-method validation
- Risk management
- Production acceptance
- Regulatory documentation
The study design should reflect the measurement risk and intended decision.
General precision machining
Job shops should prioritise Gage R&R for:
- Tight-tolerance dimensions
- Repeated production work
- High-value components
- Functional interfaces
- Customer complaints
- New equipment or fixtures
- Characteristics used for process capability
Align Manufacturing’s precision machining in Thailand overview explains how inspection and process control support repeatable production of tight-tolerance metal components.
How Does Gage R&R Support APQP and PPAP?
Gage R&R should be connected to the wider product-quality planning process rather than completed as an isolated statistical exercise.
During process development, the team should identify:
- Which characteristics require measurement studies
- Which gages and fixtures will be used
- When studies must be completed
- Which acceptance criteria apply
- How failing systems will be improved
- Which records must be included in PPAP
A Gage R&R study should be completed before its measurement data is used for:
- Capability studies
- Full dimensional layouts
- Production trials
- PPAP submission
- Customer approval
Using an unreliable measurement system to calculate capability can make Cpk or Ppk results misleading.
Align Manufacturing’s guide to PPAP Levels 1–5 for CNC machining suppliers explains where MSA evidence fits within the production-approval package.
How Should Gage R&R Connect to the Process Flow and Control Plan?
The measurement method should match the manufacturing and inspection sequence shown in the approved quality documents.
The Process Flow Diagram should show where inspection takes place. The PFMEA should identify measurement-related risks, and the Control Plan should define:
- Characteristic being checked
- Gage or inspection method
- Sample frequency
- Control limit
- Responsible operator
- Reaction plan
Align Manufacturing’s guide to process flow diagrams for CNC machining explains how process steps, inspection points, PFMEA controls, and Control Plan requirements should remain aligned.
When the measurement method changes, all related documents should be reviewed together.
How Should Gage R&R Records Be Controlled?
The study should remain linked to the current:
- Part number
- Drawing revision
- Characteristic
- Control Plan
- Inspection instruction
- Gage identification
- Fixture identification
- Calibration record
- Software version
- Operator group
- Corrective-action record
A measurement study can become invalid when the approved method changes but the supporting record is not updated.
Align Manufacturing’s guide to manufacturing documentation control and material traceability explains how inspection records, revisions, approvals, and production evidence can be maintained under a controlled quality system.
What Should Happen When a Gage R&R Study Fails?
A failed result should lead to a documented investigation rather than an immediate decision to replace the gage.
The team should first determine whether the main source is:
- Equipment variation
- Operator variation
- Fixture instability
- Inadequate resolution
- Incorrect part selection
- Environmental variation
- Incomplete instructions
- Difficult feature access
- Operator-by-part interaction
Possible corrective actions include:
- Repairing or replacing the gage
- Improving the fixture
- Clarifying the measurement location
- Adding visual work instructions
- Training operators
- Controlling temperature
- Cleaning parts before inspection
- Moving the measurement to a CMM or automated system
- Redesigning the inspection method
The improvement should be verified through a repeated study. Align Manufacturing’s article on internal auditing and CAPA for machine shops explains how measurement failures can be documented, investigated, corrected, and checked for effectiveness.
How Can Operators Improve Measurement Consistency?
Operator training should define:
- How the part is cleaned
- How long it must stabilise
- Which datum is used
- Where the feature is measured
- How the gage is aligned
- How much contact force is applied
- How the result is read
- How the reading is recorded
- What action is required for an unusual result
Photos, diagrams, master samples, fixtures, and short work instructions often provide better consistency than a long written procedure alone.
For assemblies combining machining with cutting, forming, welding, or secondary operations, Metal Fabrication Thailand inspection plans may require separate measurement studies for each critical process stage.
How Does Gage R&R Support an ISO 9001 Quality System?
Gage R&R can support a wider quality management system by providing evidence that monitoring and measurement activities are suitable for their intended purpose.
The process should connect with:
- Equipment calibration
- Competency and training
- Inspection planning
- Control of documented information
- Non-conformance management
- Corrective action
- Internal auditing
- Management review
Align Manufacturing’s guide to implementing ISO 9001 for job shop manufacturing explains how these controls can be integrated into a practical machine-shop quality system.
What Should Be Checked Before Starting a Gage R&R?
- The characteristic and tolerance are clearly defined
- The inspection method matches normal production
- Calibration is current
- Gage resolution is suitable
- The fixture is stable and identified
- Representative parts have been selected
- Operators routinely use the measurement system
- The work instruction is current
- Parts will be measured in random order
- Operators cannot see previous results
- Environmental conditions are controlled where necessary
- Acceptance criteria are agreed before data collection
- Corrective actions will be documented
- The study will be repeated after significant improvements
Conclusion
At Align Manufacturing, we produce precision metal components through CNC machining, casting, forging, stamping, and fabrication. We use controlled inspection methods, calibrated equipment, documented procedures, and measurement-system studies to confirm that dimensional data is reliable before it is used for part acceptance, capability analysis, or production approval. We view Gage R&R as a practical tool for reducing measurement uncertainty, improving process decisions, and ensuring that customers receive components evaluated through a consistent and repeatable inspection system.
FAQ
What is a Gage R&R study?
A Gage R&R study evaluates how much measurement variation comes from the equipment and measurement method compared with actual differences among parts.
What is the difference between repeatability and reproducibility?
Repeatability is variation under the same measurement conditions. Reproducibility is variation when conditions change, commonly when different operators perform the measurement.
What is an acceptable Gage R&R result?
A Total Gage R&R below 10% is generally considered acceptable. Results between 10% and 30% may be acceptable depending on risk, cost, application, and customer requirements. Results above 30% generally require improvement.
How many parts are needed for a Gage R&R study?
A common crossed study uses 10 representative parts, 2–3 operators, and 2–3 trials. The design may need to change according to the process and customer requirements.
What does NDC mean?
NDC is the number of distinct categories that the measurement system can reliably distinguish. General AIAG guidance recommends at least five.
Can a calibrated gage fail Gage R&R?
Yes. Calibration confirms performance against a reference, while Gage R&R evaluates the complete measurement process using actual parts, operators, fixtures, and operating conditions.
Can one operator perform a Gage R&R study?
A one-operator study can assess repeatability but cannot evaluate reproducibility between operators. A complete crossed study normally includes at least two operators.
Should out-of-specification parts be included?
The selected parts should represent the range that the measurement system must distinguish. This may include samples near or outside specification limits when appropriate, but the selection should not be manipulated to force a favourable result.
When should a nested study be used?
Use a nested study when the same sample cannot be measured by every operator, commonly because the test destroys or permanently changes the part.
When should Gage R&R be repeated?
Repeat the study when the gage, fixture, method, software, operators, production location, part design, or tolerance changes in a way that may affect measurement performance.